


Search Here
Table of Contents
|
The moment someone walks through your office doors, they begin forming impressions. The reception sofa where clients wait, the lounge corner where colleagues catch up between meetings, and the breakout nook where ideas spark over coffee – each office seating area quietly shapes how people feel about your workplace.
Thoughtful seating design goes beyond aesthetics. It supports posture during those fifteen-minute waits, encourages spontaneous conversations that lead to breakthroughs, and gives tired minds a place to reset. Here's how modern design trends are reshaping these essential shared spaces.
The reception area tells visitors who you are before anyone speaks a word. A cramped row of stiff chairs against the wall communicates something very different from a welcoming arrangement of comfortable seating with natural light and greenery.
Modern reception design treats this space as a brand extension rather than a functional afterthought. The goal is to create an environment that feels curated and caring, reflecting professionalism while making visitors genuinely comfortable during their wait.
Effective reception seating balances multiple needs simultaneously. Visitors arrive with different requirements: some need privacy for phone calls, others travel with luggage, and wait times vary from five minutes to half an hour.
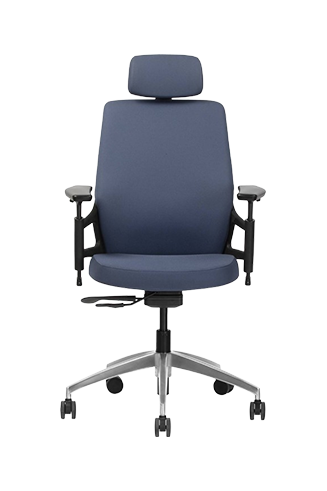
Ergonomic considerations matter even for short-term office sitting. Seat depths between 18 and 22 inches accommodate various body types comfortably, while seat heights of 17 to 19 inches allow easy sitting and standing, particularly important for older visitors or those with mobility considerations. Armrests should provide support without restricting movement or making the seat feel confining. The Wipro Aura, for instance, pairs an HR1-grade MS frame with high-density PUR foam cushioning and a steel lever for smooth adjustments, giving reception areas seating that stays comfortable and supportive through hours of steady use.
The shift toward hospitality-inspired design means reception areas increasingly feel like welcoming hotel lobbies rather than clinical waiting rooms. Curved sofas, rounded armchairs, and sculptural seating replace rigid geometric furniture, creating spaces that feel approachable rather than intimidating.
Spatial planning determines whether a reception area functions smoothly during busy periods. Rather than lining chairs against walls, arranging office lounge seating in small conversational clusters shifts the space from passive waiting to potential engagement. Visitors feel more comfortable, and team members can use the same setup for quick informal meetings when reception isn't busy.
|
Reception Seating Element |
Traditional Approach |
Modern Design Approach |
|---|---|---|
|
Layout |
Chairs lined against walls |
Conversational clusters with varied seating |
|
Furniture forms |
Angular, rigid geometry |
Curved, organic shapes |
|
Functionality |
Waiting only |
Multi-purpose (waiting + informal meetings) |
|
Atmosphere |
Clinical, transactional |
Hospitality-inspired, welcoming |
Lounge furniture has undergone a fundamental shift in workplace perception. Working from a comfortable sofa or armchair is no longer considered casual or unprofessional—quality lounge seating now supports genuine productivity and wellbeing throughout the workday.
This evolution responds to changing work patterns. With hybrid schedules normalising home-office flexibility, physical workplaces must offer experiences that home cannot provide—including varied seating options that support different work modes and social connections.
The finest modern lounges occupy the space between casual comfort and professional polish. Designers marry plushness with clean lines, creating spaces suitable for both informal chats and impromptu client conversations.
Office sitting in lounge areas supports different activities throughout the day:
Quick team catch-ups between scheduled meetings
Individual-focused work away from desk distractions
Informal one-on-ones that feel less hierarchical than conference rooms
Mental breaks that help employees return to tasks refreshed
Solutions like the Wipro Levitate Three Seater address this balance, combining inviting aesthetics with sturdy construction that supports both relaxation and collaboration. Built-in charging ports accommodate the reality that lounge spaces often double as informal work zones.
Studies indicate that employees perform better when they can choose where and how they work. Flexible lounge spaces support this autonomy, enhancing focus, creativity, and overall efficiency.
A critical concern has emerged as lounge seating becomes legitimate work furniture: posture support. Overly soft, deeply cushioned furniture that feels luxurious initially can become uncomfortable during extended use, leading to slouching and strain.
Modern office seating area design treats seating as a complete system rather than isolated furniture pieces. Task chairs, focus seating, lounge options, and perching spots each serve different cognitive and physical needs throughout the workday.
|
Design Insight: The Seating System Approach Thoughtful workplaces now consider seating holistically—recognising that employees need different support for different activities. A lounge chair for a twenty-minute brainstorm requires different ergonomics than a task chair for four-hour focused work. The key is providing appropriate options for each use case. |
Breakout spaces serve a distinct psychological purpose in modern offices. They act as release valves from structured desk work, encouraging spontaneous conversations, creative thinking, and moments of quiet reset.
These spaces have evolved from afterthoughts into essential workplace elements. They now play central roles in supporting agile working, hot-desking arrangements, and hybrid team structures where employees may not have assigned desks.
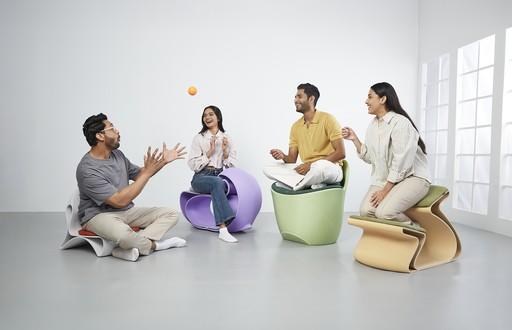
The biggest furniture mistake organisations make is buying one type of seating and filling every breakout zone with identical pieces. Height variation proves essential for attracting different activities and energy levels.
A well-designed breakout office seating area includes:
Lounge chairs (seated height 16-18 inches) for relaxed conversations and individual decompression
Café-height tables (36 inches) for quick collaborative sessions and informal meetings
Standing-height bars (42 inches) for energetic discussions and brief interactions
Movable stools and chairs allowing groups to reconfigure arrangements as needed
This variety ensures the space serves multiple purposes without requiring separate rooms for each activity type. People naturally gravitate toward seating that matches their current energy and task requirements.
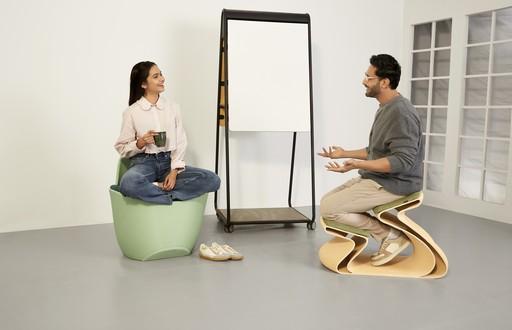
Compact single-seaters earn their place here precisely because they're easy to reposition. The Wipro Firma, built on a mild steel frame with a solid beechwood base and firm PUR foam cushioning, works equally well pulled into a huddle or left as a standalone perch for solo thinking.
Employees use breakout areas in fundamentally different ways. Some need quiet thinking time, others seek collaborative energy, and many simply need a mental break from screen-focused work. Effective breakout design addresses this through intentional zoning:
|
Zone Type |
Seating Style |
Purpose |
|---|---|---|
|
Collaboration zones |
Grouped casual seating with nearby whiteboards |
Brainstorming, informal team meetings |
|
Quiet recharge zones |
Cosy individual chairs with soft lighting |
Solo relaxation, focused thinking |
|
Social zones |
Mixed café and lounge seating |
Casual conversations, relationship building |
Breakout spaces represent where ideas often take unexpected turns, where teams build trust through informal interaction, and where people recharge for their next challenge. The seating choices shape how people feel in these spaces, how long they stay, and whether they return.
Selecting appropriate materials for shared seating requires balancing comfort, durability, and climate considerations. Reception areas and lounges see constant traffic, demanding furniture built for long-term performance rather than showroom appeal.
Office lounge seating faces demanding conditions—multiple users daily, varying body types, occasional spills, and years of expected service life. Quality construction with sturdy frames and durable upholstery keeps furniture looking polished while extending longevity significantly.
Stain-resistant, easy-clean materials prove particularly important for high-traffic shared spaces. In warm, humid climates, breathable fabrics prevent the discomfort of sticky seating during summer months while maintaining a professional appearance year-round.
For larger communal zones, this durability needs to scale without sacrificing warmth. The Wipro Cosmo, a 10-seater lounge built on a sturdy Meranti wood frame with plush PU foam cushioning and a sleek wooden ledge, shows how a single large-format piece can anchor a high-traffic lounge.
Material choices also communicate organisational values. Natural wood conveys warmth and traditional craftsmanship, while metal and glass signal innovation and modernity. Warmer wood tones currently dominate specifications, replacing cooler greys and dark finishes as organisations seek more welcoming environments.
Modularity has shifted from a nice-to-have to an essential requirement. With commercial rents climbing and team structures constantly evolving, modular furniture allows offices to reconfigure layouts without major renovations or replacement purchases.
Sectional sofas and modular seating systems enable teams to quickly customise arrangements for different group sizes and activities. This flexibility proves valuable during:
Team restructures requiring different collaboration configurations
Hybrid schedule changes affecting daily occupancy patterns
Special events needing temporary seating arrangements
Growth phases where spaces must accommodate more people
Integrating natural elements into office seating area design has moved from aesthetic preference to evidence-based workplace strategy. Biophilic workplaces—those incorporating plants, natural materials, daylight, and nature views—reduce stress and improve concentration.
Current colour palettes reflect this shift toward natural warmth. Sand, taupe, olive green, and terracotta replace cooler greys, creating spaces that feel grounded and welcoming rather than sterile and corporate.
Breakout zones particularly benefit from biophilic integration, with the latest designs incorporating greenery, natural light, organic textures, and calming décor that supports employee wellbeing through the workday.
Every office seating area tells a story about organisational values and priorities. Reception zones that welcome visitors warmly, lounges that support both productivity and restoration, and breakout spaces that encourage connection—these shared environments shape daily workplace experience in profound ways.
The trends shaping modern design reflect genuine care for human comfort and wellbeing. Consider exploring Wipro's collaborative seating solutions to find furniture that balances aesthetic appeal, ergonomic support, and practical durability for your shared spaces.
Reception seating creates immediate impressions about organisational values. Comfortable, well-arranged office seating area designs communicate professionalism and care, while cramped or worn furniture suggests neglect. First impressions form within seconds and influence ongoing business relationships.
Modern office lounge seating combines comfort with ergonomic support, allowing productive work beyond traditional desks. Quality lounge furniture provides adequate lumbar support, appropriate seat heights, and durable construction for extended daily use across varied activities.
Effective breakout zones include multiple seating heights and styles—lounge chairs, café-height tables, and standing options. This variety accommodates different activities and energy levels, ensuring the space serves collaboration, quiet focus, and social connection equally well.
Curved, organic shapes create psychological comfort and feel more approachable than rigid geometric forms. Rounded edges also improve safety in collaborative spaces and facilitate better traffic flow, making environments feel less corporate and more welcoming.
Durable frames, stain-resistant upholstery, and climate-appropriate fabrics extend furniture lifespan significantly. Office sitting areas see heavy daily traffic, making material quality crucial for maintaining appearance and comfort over years of intensive use.
Modular furniture systems allow spaces to adapt as team structures and work patterns change. Sectional arrangements can be reconfigured quickly without replacement purchases, providing flexibility that supports evolving organisational needs and maximises furniture investment.
Incorporating natural elements—plants, wood finishes, and natural light—reduces stress and improves concentration. Office seating area designs featuring warm colours, organic textures, and greenery create environments where employees feel more comfortable and engaged throughout their workday.