


Search Here
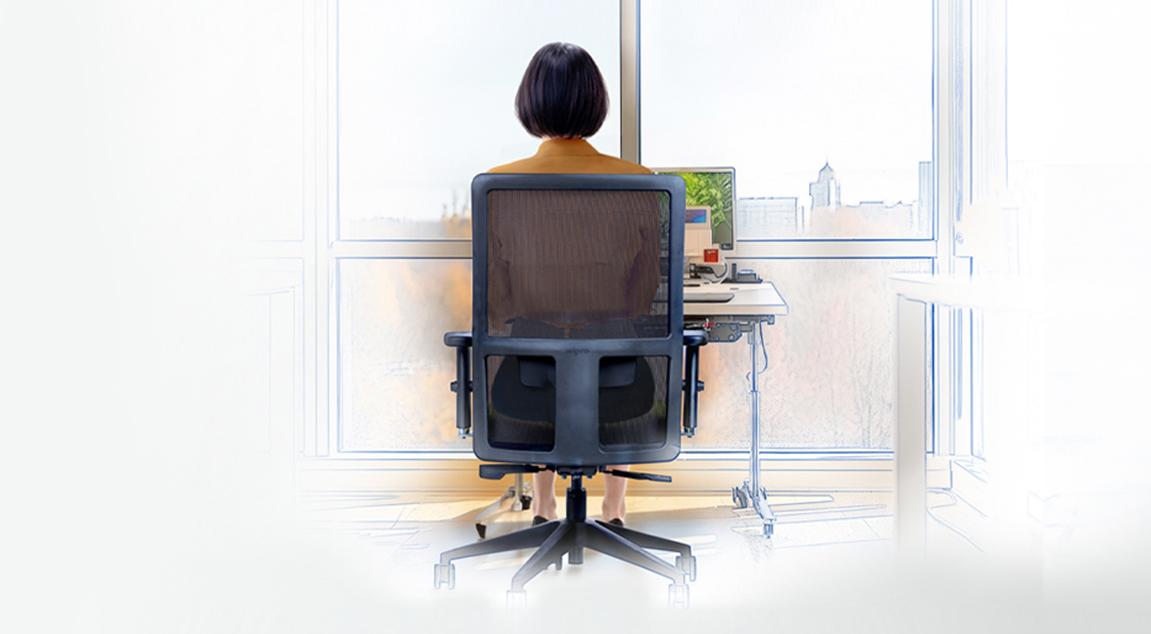
The office hums with morning energy as teams settle into their workstations. Yet by afternoon, users notice the subtle signs—people shifting uncomfortably, makeshift standing desks appearing, and colleagues wandering to find quiet corners.
These daily movements reveal a deeper truth about workspace design. When layouts work against natural patterns, productivity quietly suffers. The right design office layout approach transforms these friction points into smooth workflows that support a team throughout the day.
The relationship between workspace design and performance runs deeper than aesthetics. The brain responds to environmental cues, processing spatial arrangements and adjusting energy levels accordingly.
Well-designed workspaces directly influence how teams think, collaborate, and produce. Research shows that ergonomic office layouts help employees maintain better concentration and perform tasks more efficiently. When physical strain disappears, mental clarity emerges.
Consider typical workday patterns. Morning focus sessions require different spatial support than afternoon collaborative meetings. Strategic layouts recognise these rhythms, providing environments that adapt to changing needs. Clear pathways prevent those awkward hallway dances, while thoughtfully placed workstations reduce the constant chair-swivelling that disrupts deep work.
Movement patterns shape workplace efficiency more than most realise. Straight paths prevent bottlenecks and awkward turns, keeping work flowing smoothly. Beyond basic navigation, proper spacing allows teams to shift positions throughout the day, improving circulation and reducing that afternoon sluggishness.
The ergonomic foundation extends beyond individual comfort. When organisations design office layouts with human needs in mind, they create ecosystems supporting both body and mind. This holistic approach addresses everything from posture support to collaborative dynamics, recognising that workspace planning plays a crucial role in overall workplace success.
Creating efficient office environments requires understanding fundamental design principles that support human behaviour and work patterns. These principles guide decisions from furniture placement to traffic flow optimisation.
Efficiency emerges when physical space aligns with work processes. The most successful layouts share several characteristics:
|
Design Element |
Traditional Approach |
Efficient Modern Design |
Impact on Productivity |
|---|---|---|---|
|
Desk Arrangement |
Fixed rows |
Enables quick team formation |
|
|
Meeting Spaces |
Formal rooms only |
Reduces booking conflicts |
|
|
Storage Solutions |
Personal cabinets |
Maximises usable space |
|
|
Technology Access |
Fixed stations |
Mobile-ready zones |
Supports flexible working |
An office layout design succeeds when employees move naturally between tasks without conscious effort. This means placing printers along common routes, positioning collaborative spaces near natural gathering points, and ensuring quiet zones remain genuinely separate from high-traffic areas.
Sufficient spacing between workstations serves multiple purposes. Beyond basic accessibility requirements, proper spacing encourages micro-movements that combat sedentary work habits. Teams need room to stand, stretch, and shift positions without disturbing colleagues.
Traffic flow analysis reveals how people actually use spaces versus intended patterns. Common mistakes include placing frequently accessed resources in dead-end locations or creating layouts that force unnecessary back-tracking. Strategic planning anticipates these movements, creating intuitive pathways that reduce friction and mental fatigue throughout the workday.
|
Design Insight: The 70-30 Rule Effective layouts typically allocate 70% to individual workstations and 30% to collaborative spaces. This ratio supports both focused work and spontaneous interaction while maintaining comfortable circulation. |
Activity-based working represents a fundamental shift in how organisations approach workspace design. Rather than assigning fixed desks, this strategy provides varied environments supporting different work modes throughout the day.
Activity-based workplaces recognise that knowledge work involves diverse tasks requiring different environmental support. Phone calls need acoustic privacy, brainstorming sessions benefit from writeable walls, and deep-focus work demands minimal distractions. By creating distinct zones for each activity type, layouts empower employees to match their environment to their current task.
Modern professionals frequently shift between collaborative discussions and focused individual work throughout the day. Thoughtful spatial solutions such as compact acoustic pods, semi-enclosed meeting booths, and modular partitions help create subtle separation between activities without consuming large amounts of floor space. Designs like the Wipro We-Chat demonstrate how smaller enclosed environments can support focused conversations, reduce distractions, and help teams transition smoothly between interaction and concentration within the same workplace.
Effective zoning acknowledges these transitions:
Focus pods: Enclosed spaces with minimal visual distractions
Collaboration hubs: Open areas with flexible furniture arrangements
Phone booths: Acoustic pods for private conversations
Relaxation zones: Comfortable seating for informal discussions
Quiet libraries: Designated silent work areas
Employee satisfaction increases when teams gain autonomy over the work environment. This flexibility translates into higher engagement and better retention rates, as professionals feel trusted to manage their time and space effectively.
Hybrid work patterns demand layouts supporting both in-office collaboration and remote participation. The challenge lies in creating spaces that feel equally inclusive for all participants, regardless of location.
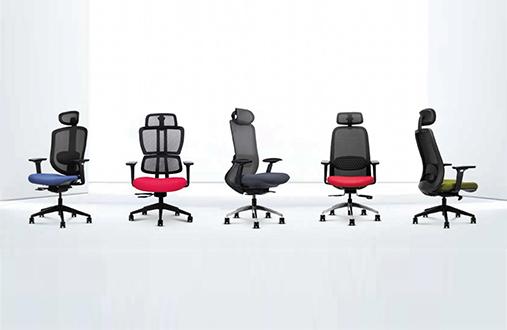
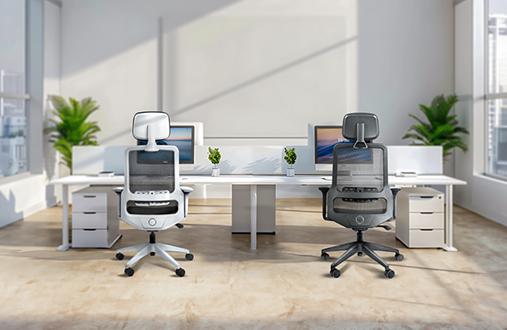
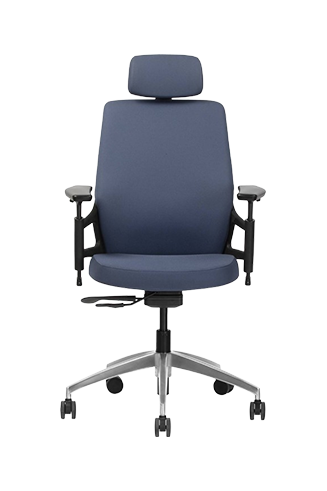
Shared workstation systems enable employees to choose spaces based on daily needs rather than permanent assignments. This approach maximises space efficiency while supporting the fluid nature of hybrid schedules. Technology integration becomes crucial, with screens and cameras positioned for natural eye contact during video calls. Chairs with automatic weight-sensing mechanisms, adjustable height and tilt features come in very handy in such scenarios. Designs like the Wipro Amplify personify these aspects while ensuring maximum comfort and proper posture.
Design office layout strategies for hybrid teams often include the following:
|
Space Type |
Primary Function |
Key Features |
|---|---|---|
|
Hot Desks |
Flexible daily use |
Height-adjustable, clean desk policy |
|
Team Neighbourhoods |
Department clustering |
Mix of open and enclosed spaces |
|
Video Conference Rooms |
Remote collaboration |
Professional lighting, quality acoustics |
|
Social Spaces |
Culture building |
Comfortable seating, coffee stations |
Physical comfort profoundly influences cognitive performance. Temperature, lighting, and acoustics create the invisible framework within which all work occurs.
Natural light energises while harsh fluorescents drain. Proper lighting creates comfortable workspaces that reduce eye strain and maintain alertness. Task lighting supplements ambient illumination, allowing individuals to adjust brightness for specific activities like reading documents or working on screens.
Acoustic comfort often determines whether open offices succeed or frustrate. Sound-absorbing materials like panels and soft furnishings reduce noise reflection, creating pockets of relative quiet within bustling environments. Strategic placement of noisy equipment and high-traffic areas away from focus zones further supports concentration.
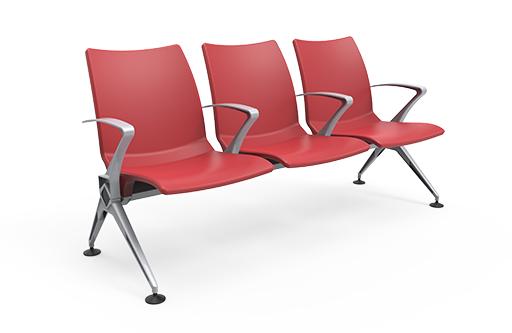
Many modern workplaces also incorporate compact acoustic seating solutions and high-backed collaborative booths to create quieter micro-environments without requiring enclosed rooms. Designs such as the Wipro I-Chat use sound-absorbing materials and enclosed seating geometry to help reduce surrounding noise and provide greater conversational privacy, even within densely occupied office layouts.
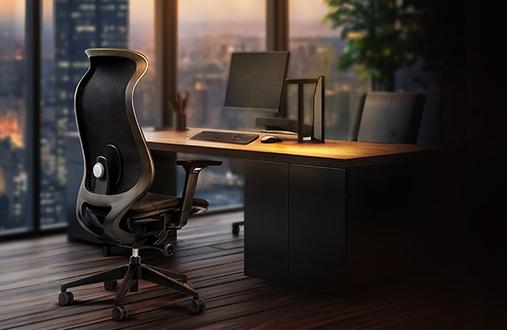
Furniture choices directly impact employee health and efficiency. Investment in ergonomic seating returns dividends through reduced absenteeism and sustained productivity. Task zones require furniture matching their specific use patterns.
Collaborative zones benefit from lighter, mobile furniture enabling quick reconfiguration. Standing-height tables encourage brief meetings while modular seating adapts to varying group sizes. The key lies in selecting pieces that support intended activities without forcing awkward positions or movements.
Successful layout transformation requires careful planning and phased implementation. Understanding where to begin prevents costly mistakes and ensures smooth transitions.
Start by observing current usage patterns. Document traffic flows, identify congestion points, and note where informal gatherings naturally occur. Employee input provides invaluable insights into daily frustrations and workaround solutions teams have developed.
Office layout design implementation typically follows this sequence:
Assessment phase: Analyse current pain points and workflow inefficiencies
Planning stage: Develop layouts addressing identified issues
Pilot testing: Implement changes in one area first
Feedback collection: Gather user experiences and suggestions
Refinement process: Adjust based on real-world usage
Full rollout: Expand successful elements across entire office
Technology infrastructure often determines layout possibilities. Ensure sufficient power outlets and data connectivity before committing to furniture arrangements. Wireless solutions provide flexibility but require robust network coverage throughout all work areas.
Effective layouts evolve with organisational needs. Regular assessment ensures spaces continue supporting productivity as teams grow and work patterns shift. Key metrics include employee satisfaction scores, space utilisation rates, and reported comfort levels.
Ergonomic assessments help identify whether furniture placement supports healthy postures. Simple observations reveal whether teams gravitate toward certain areas while avoiding others. When conference rooms sit empty while hallway conversations flourish, layouts need adjustment to match actual collaboration patterns.
The office layout forms the invisible foundation supporting every workday interaction, decision, and creative breakthrough. When thoughtfully designed, spaces fade into the background while work flows naturally forward.
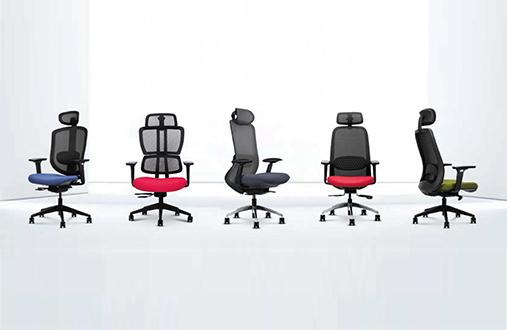
The journey to design office layout solutions that truly boost efficiency begins with understanding your unique organisational needs. By applying ergonomic principles, activity-based strategies, and environmental optimisation, workspaces transform from mere containers into active supporters of human potential. Consider exploring Wipro's comprehensive seating solutions designed to complement modern layout strategies and support your team's comfort throughout their productive day.
1. What percentage of office space should be dedicated to collaborative areas?
Successful office layout design usually dedicates 30% of total space to collaboration zones. This includes formal meeting rooms, informal gathering spaces, and flexible areas supporting both planned and spontaneous interactions.
2. How can small offices implement activity-based working principles effectively?
Small offices benefit from multi-functional furniture and convertible spaces. Use mobile whiteboards as temporary dividers, choose nesting tables for flexible meeting configurations, and designate quiet hours for focused work within shared areas.
3. Which layout mistakes most commonly reduce workplace productivity?
Poor acoustic planning tops the list, followed by inadequate natural light access and inflexible furniture arrangements. Placing high-traffic areas near focus zones and ignoring proper ergonomic positioning also significantly impact productivity levels.
4. How do I design office layout solutions for neurodiverse employees?
Include quiet retreat spaces, provide adjustable lighting options, and create predictable traffic patterns. Offer choice in workspace types, minimise sensory distractions, and ensure clear visual boundaries between different activity zones.
5. What role does colour psychology play in office layout efficiency?
Colour influences mood and energy levels throughout workspaces. Use calming blues and greens in focus areas, energising yellows in creative zones, and neutral tones in transition spaces to support natural productivity rhythms.