


Search Here
A workspace probably feels different on Monday mornings versus Friday afternoons. Teams gather for brainstorming sessions, then scatter to focus zones. Some days, half the desks sit empty while meeting rooms overflow. These shifting patterns reveal how static office layout ideas struggle to support dynamic work realities.
The gap between how spaces are designed and how they're actually used costs more than wasted square footage. It affects energy levels, collaboration quality, and even recruitment. Understanding modern layout principles helps create spaces that flex with a team's rhythms while maximising both comfort and efficiency.
Space efficiency goes beyond cramming more desks into available areas. It's about creating environments where every corner serves a purpose, supporting the varied ways modern teams work, collaborate, and recharge throughout the day.
A well-utilised workspace typically achieves 60-70% occupancy rates, balancing availability with efficiency. Yet current data shows organisations average just 54% utilisation globally. This gap represents significant opportunity for improvement through smarter layout strategies.
Good utilisation means spaces work harder without feeling cramped. It's seeing collaboration zones busy during morning meetings, quiet zones occupied during afternoon focus time, and casual spaces hosting impromptu discussions. Every area earns its square footage through regular, purposeful use that supports different work modes throughout the day.
Research reveals that 40% of office space goes unused on typical workdays. These empty zones still consume electricity for lighting and climate control. They require cleaning, maintenance, and security. In premium urban locations, this translates to lakhs spent annually on spaces gathering dust rather than supporting productivity.
Beyond financial waste, poor layouts create daily friction. Employees waste time daily on workplace distractions, often because layouts fail to separate focus work from collaborative activities. Teams feel the impact through interrupted concentration, meeting room shortages despite empty desks, and the subtle stress of working in spaces that fight against natural work patterns.
The shift toward hybrid schedules has fundamentally changed how organisations think about seating. When teams rotate between home and office, maintaining individual desks for everyone becomes inefficient and expensive.
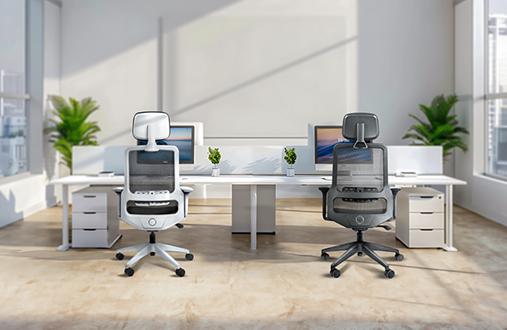
Hot-desking systems maximise space by letting team members use any available workstation. For a team of five where only two or three work from the office daily, providing three high-quality workstations serves everyone effectively while reducing space needs by 40%. This free-address approach works particularly well for sales teams, consultants, and hybrid knowledge workers who split time between locations.
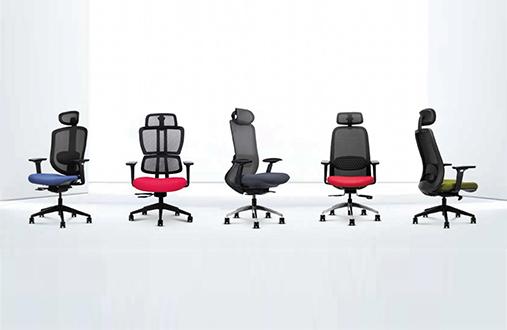
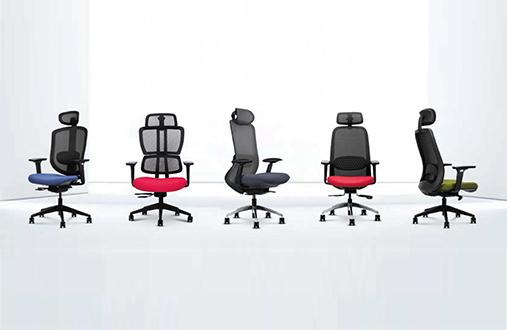
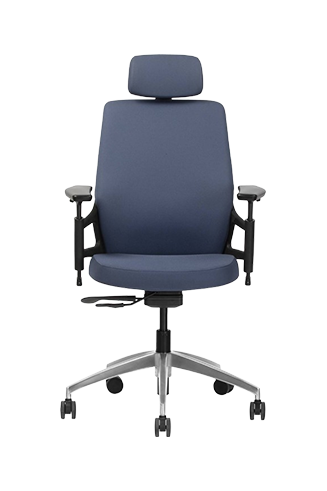
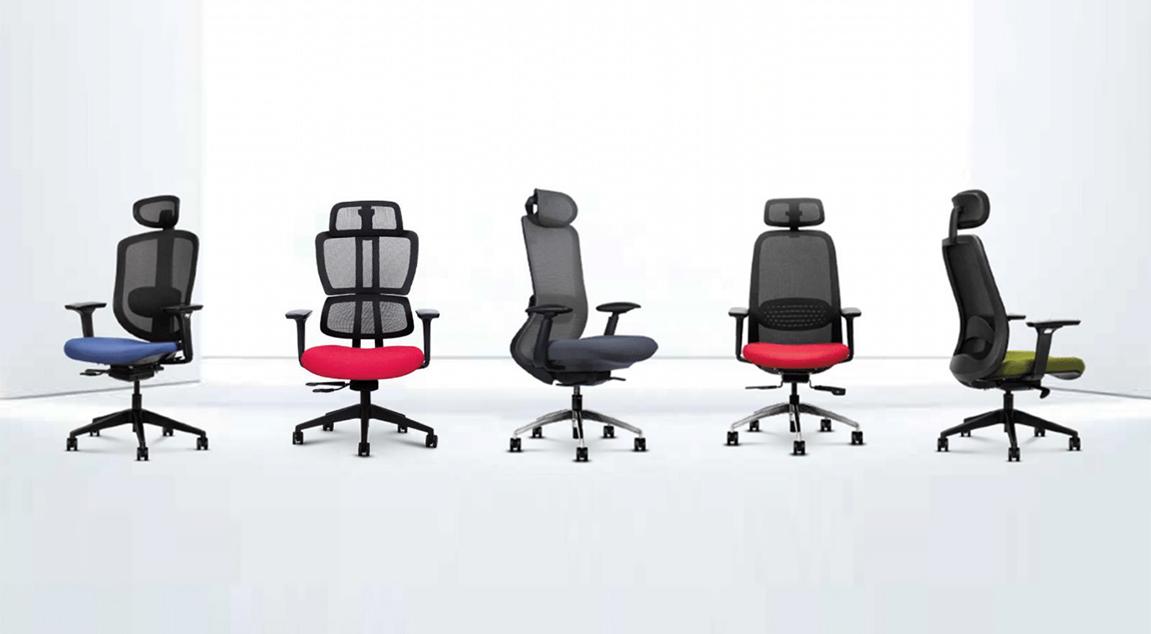
Success depends on thoughtful implementation. Storage lockers give employees secure spaces for personal items. Booking systems prevent morning scrambles for preferred spots. Most importantly, workstations must feel welcoming and personal even when shared. The Wipro It's Me chair has intuitive adjustments, and more importantly, an automatic tension mechanism helps them adapt to different users effortlessly.
Rapid personalisation makes hot-desking comfortable rather than compromising. Height-adjustable desks with memory presets allow users to switch between sitting and standing positions while saving preferred heights. This matters when someone who's 5'2" uses a workstation after someone who's 6'1" – both need proper ergonomic alignment without lengthy adjustments.
Essential Features for Shared Workstations:• Quick-adjust chair controls for height, lumbar support, and armrest positioning
• Cable management systems that accommodate different device setups
• Adequate power outlets and USB ports for varied tech needs
• Surface materials that resist wear from constant use
• Storage solutions that maintain clean desk policies
Modern office layout ideas recognise that different tasks require different environments. The activity-based working (ABW) model creates distinct zones optimised for specific work modes, allowing employees to choose spaces that match their current needs.
Effective meeting zones go beyond traditional conference rooms. They include enclosed rooms for formal meetings, open booths for quick catch-ups, and informal lounge seating for casual discussions. Each serves different collaboration needs while preventing the common problem of large boardrooms hosting two-person conversations.
This shift has also increased demand for compact semi-private meeting spaces integrated directly into work areas. Acoustic pods, for example, allow teams to hold focused conversations without needing to reserve a full conference room. Solutions such as the Wipro WeChat 4-seater pod are designed for this purpose, fitting between work zones while still providing visual and acoustic privacy through tall sound-dampened panels. They help create quieter discussion spaces within open offices, especially when formal meeting rooms are occupied.
|
Design Insight: Flexible Meeting Configurations Smart meeting spaces adapt to group sizes and interaction styles. Mobile furniture, writable walls, and varied seating arrangements let teams configure spaces for presentations, workshops, or informal huddles. This flexibility means one room can host morning standups, afternoon client meetings, and evening brainstorming sessions effectively. |
Break areas aren't luxury additions – they're productivity investments. Pantries, breakout areas, and outdoor terraces provide genuine disconnection from work mode, allowing a mental reset between tasks. These rejuvenation zones become especially valuable during long days when stepping away from desks prevents fatigue and maintains focus quality.
Well-designed break spaces encourage movement and social connection. Comfortable seating away from workstations, natural light, and calming colours create environments where quick chai breaks turn into valuable informal exchanges. This organic interaction
often sparks creative solutions that formal meetings miss.
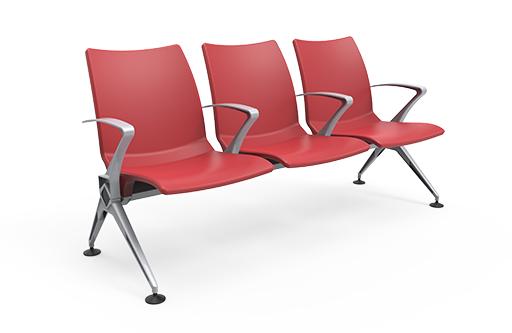
As organisations place greater emphasis on employee wellbeing and collaboration, breakout furniture is evolving as well. Features like modular seating, integrated charging access, and durable materials are becoming standard in rejuvenation zones. Collections such as the Wipro Levitate range reflect this shift by combining casual lounge-style seating with practical workplace functionality like built-in USB connectivity.
Not all teams work the same way, so applying uniform density standards across departments wastes space and hampers productivity. Understanding how different functions use space enables targeted office layout decisions.
Determining optimal space requires analysing actual usage patterns rather than assumptions. Track meeting room bookings, observe peak occupancy times, and survey employees about the space needs. Many organisations discover surprising patterns – perhaps developers prefer open collaboration zones in the mornings but need quiet spaces after lunch.
Consider growth projections and flexibility needs. A startup expecting rapid hiring might choose modular layouts allowing simple reconfiguration. Established firms with stable headcounts might invest in more permanent zoning. The key lies in creating layouts that support current needs while adapting to future changes without major renovation.
Smart office layout ideas integrate ergonomic principles from initial planning stages. This proactive approach prevents musculoskeletal issues that affect office workers globally, supporting long-term health and daily comfort.
Effective layouts promote natural movement patterns, preventing the static postures that contribute to workplace injuries. Wide corridors accommodate easy passage without awkward squeezing past colleagues. Printer stations and supply areas positioned strategically encourage regular walking breaks without disrupting others.
Staying in one posture for hours creates physical strain regardless of chair quality. Thoughtful circulation planning builds movement into daily routines. Centralised amenities, like coffee stations, create natural gathering points. Standing-height collaboration tables near team zones encourage quick discussions without formal sit-down meetings. These design choices make movement feel purposeful rather than disruptive.
Adjustable features accommodate diverse employee needs, recognising that no single setup works for everyone. Height-adjustable desks support both sitting and standing work, while monitor arms enable proper screen positioning regardless of user height. These personalisation options become especially critical in shared workstation environments.
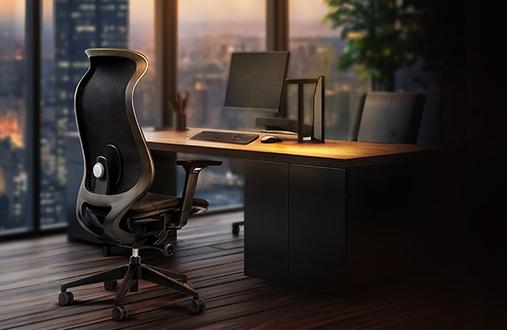
This focus on adaptability is increasingly reflected in ergonomic seating as well. Chairs designed for shared offices now commonly include features such as adjustable armrests, automatic weight-responsive recline mechanisms, and backrests shaped to support the spine’s natural curve. Models like the Wipro Absolute follow this approach, helping different users achieve more comfortable seating without extensive manual adjustments.
Forward-thinking office layout planning anticipates evolving work patterns while building in flexibility for unknown future needs.
Seamless technology integration has become non-negotiable for modern workspaces. Sufficient power outlets, robust WiFi coverage, and built-in cable management support our device-dependent work styles. Smart layouts position technology infrastructure where people actually work – not just at assigned desks but in collaboration zones, quiet corners, and casual meeting areas.
Biophilic workplaces reduce employee stress and improve concentration through
connection with nature. Strategic placement of plants, natural materials, and daylight exposure creates environments supporting both wellbeing and productivity. These elements work particularly well in dense urban settings where outdoor access remains limited.
Practical biophilic integration includes:
• Living walls in reception areas creating welcoming first impressions
• Potted plants defining zone boundaries without permanent walls
• Natural wood finishes adding warmth to modern furniture
• Window placement maximising daylight penetration
• Water features providing calming white noise in open areas
Office layout ideas shape more than traffic flow – they influence energy levels, collaboration quality, and long-term wellbeing. The research clearly shows that thoughtful design enhances productivity by up to 20% while reducing the physical strain of daily work. Smart layouts balance efficiency with comfort, creating spaces that support how modern teams actually work.
The journey toward better space utilisation starts with understanding the team's unique patterns and needs. Whether implementing hot-desking, creating activity zones, or simply improving circulation paths, each change builds toward a more supportive work environment. Explore Wipro's comprehensive seating solutions designed to complement modern layout strategies, supporting your team's comfort and productivity through every workday.
1. What are the most effective office layout ideas for small spaces?
Small spaces benefit from multi-functional furniture and vertical storage solutions. Hot-desking arrangements, fold-away desks, and modular seating help maximise limited square footage. Focus on creating distinct zones through furniture placement rather than walls, using every corner purposefully while maintaining clear circulation paths.
2. How can office layout improve employee productivity?
Smart layouts reduce distractions by separating focus work from collaborative activities. Ergonomic furniture placement prevents physical discomfort, while varied work zones support different tasks throughout the day. Research shows well-planned layouts can enhance productivity by up to 12% through reduced interruptions and improved comfort.
3. How do hot-desking systems impact office layout design?
Hot-desking reduces overall space requirements by a considerable amount while requiring investment in adjustable furniture and personal storage solutions. Success depends on easy workstation personalisation through height-adjustable desks and ergonomic chairs with quick adjustments. Booking systems and clear policies ensure smooth daily operations.
4. What furniture features matter most for flexible office layouts?
Essential features include height adjustability, mobile bases for easy reconfiguration, and modular components allowing different arrangements. Quality ergonomic seating with multiple adjustment points supports diverse users, while integrated power and cable management accommodate various technology needs in shared environments.
5. How can biophilic design elements fit into office layout plans?
Incorporate plants as natural zone dividers, position desks near windows for daylight exposure, and use natural materials in furniture finishes. Living walls create visual interest without consuming floor space. These elements reduce stress and improve concentration while adding aesthetic warmth to modern workspaces.
6. What role does technology play in modern office layout planning?
Technology infrastructure must support flexible work patterns with adequate power outlets, strong WiFi coverage throughout all zones, and furniture with built-in cable management. Consider video call acoustics when planning meeting spaces and ensure collaborative areas have screen-sharing capabilities for hybrid meetings.